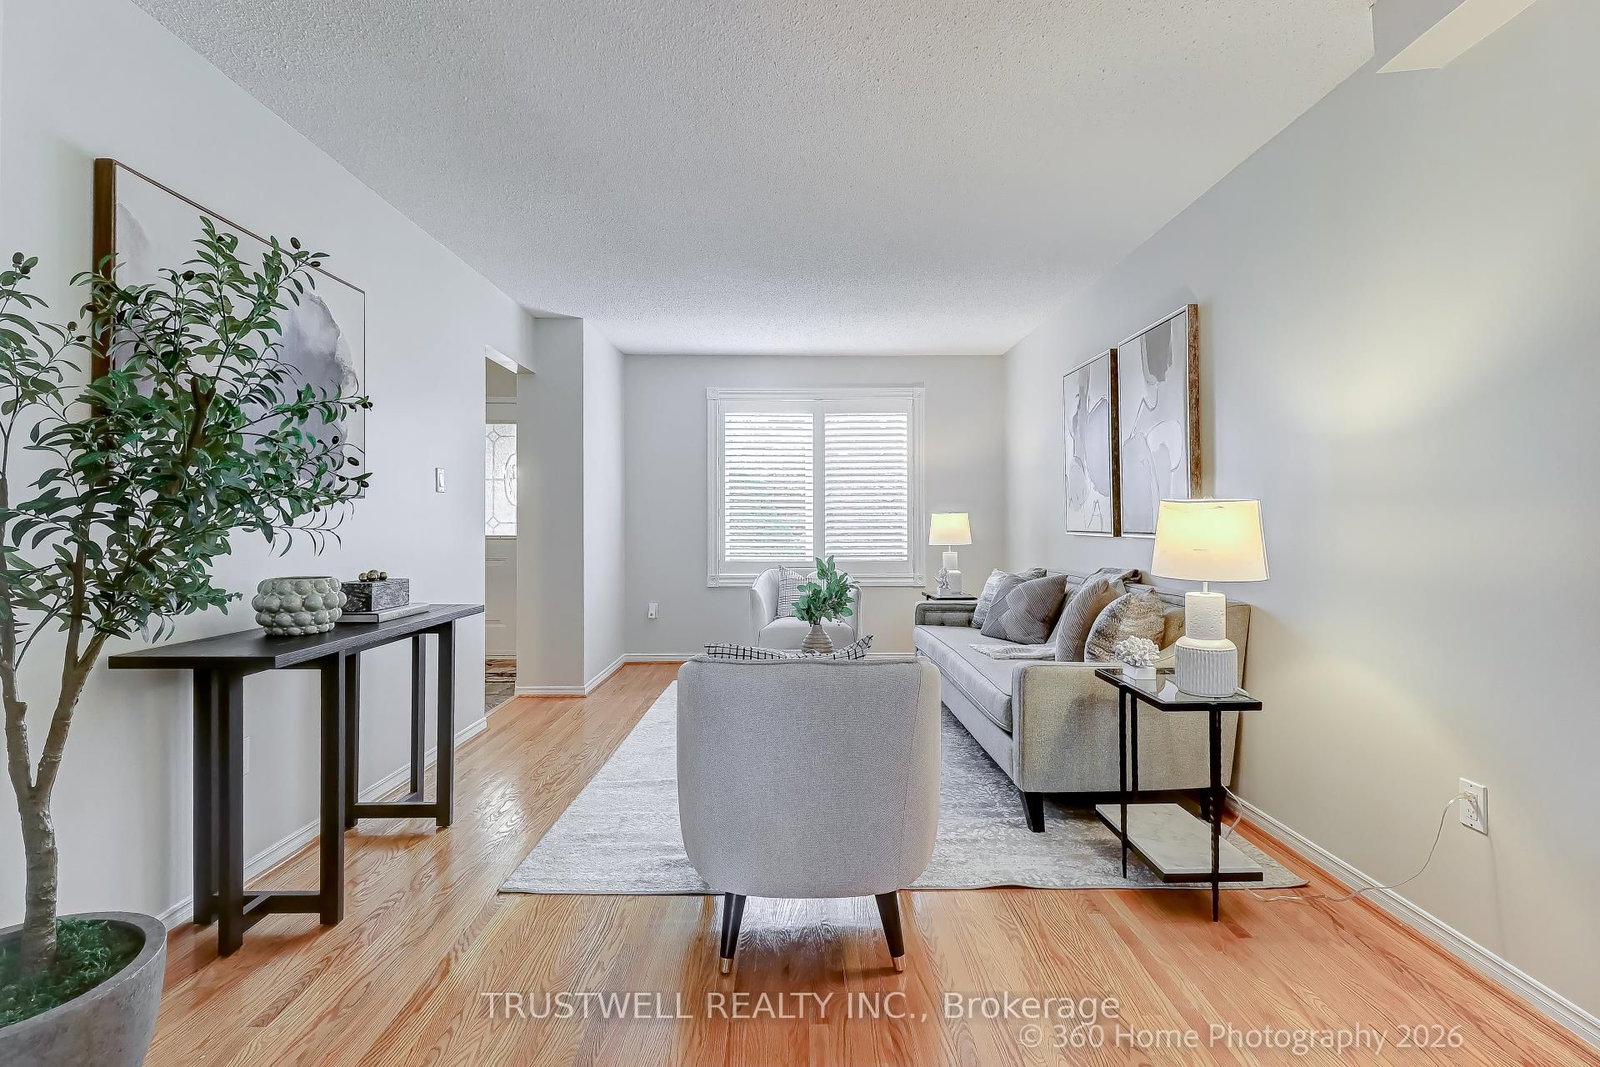
<-- style PDP --> 32 Hollingham Road, Markham - Detached for sale for $1,399,000
  • sold
  • leased

32 Hollingham Road

Markham, Ontario, L3R 7X4 - Unionville

$1,399,000$000000

  • Neighbourhood

    Unionville

  • Major Intersection

    Warden / Apple Creek

  • Listed Since: 135 day(s)

  • Last update: 121 day(s) ago

Overview

  • Property Type

    Detached, 2-Storey

  • Bedrooms

    4 + 1

  • Bathrooms

    3

  • Basement

    Finished

  • Kitchen

    1

  • Total Parking

    6 (2 Attached Garage)

  • Lot Size

    50.43x111.6 (Feet)

  • Taxes

    $8,154.19 (2026)

  • Type

    Freehold

Property Description

Property description for 32 Hollingham Road, Markham

Nestled in one of Unionville's most sought-after neighbourhoods. This Stunning 50 Feet x 110 Feet Wide Lot Detached home offers Exceptional space, Comfort, and Timeless Appeal. Featuring 4 Spacious bedrooms thoughtfully designed Floor plan, this home is perfect for growing families. Step into the Sun-Filled Living room Highlighted by Soaring Vaulted Ceilings, creating a Bright and Welcoming atmosphere. The Excellent Layout Features a Sunken Family room with a Cozy fireplace and walkout to the Beautifully Landscaped Backyard, providing the Perfect setting for Family gatherings and entertaining. The Formal dining room showcases elegant French doors and overlooks the picturesque backyard, offering an ideal space for hosting dinner parties and special occasions. The spacious Kitchen is Designed for functionality, featuring abundant cabinetry, generous counter space, and a bright eat-in breakfast area. Retreat to the Grand Primary bedroom suite, complete with a spacious Sitting area, with Beautiful Huge Windows. A Large walk-in closet, and a Private ensuite featuring a glass shower and vanity cabinetry. The partially Finished basement adds Valuable Living Space with an additional bedroom and a large recreation/great room, ideal for a home office, gym, playroom, Outside, enjoy professionally landscaped front and rear gardens, complemented by extensive interlocking stonework wrapping around the front, side, and backyard. New sliding doors provide seamless access to the outdoor living area, enhancing the home's indoor-outdoor lifestyle. Conveniently located within walking distance to Top Rank School - Unionville High School and Coledale Public School, and just minutes from parks, shopping, restaurants, transit, and all amenities. A rare opportunity to own a spacious and beautifully maintained home in one of Unionville's most desirable family communities.

Listed by RE/MAX EXCEL REALTY LTD.

  • MLS #

    N13494428

  • Sq. Ft

    3000-3500

  • Sq. Ft. Source

    MLS

  • Lot Irregularities

    n/a

  • Year Built

    Available Upon Request

  • Pool

    None

  • Drive

    Private

  • Garage

    Attached, 2 spaces

  • Total Parking

    6

  • Family Room

    Y

  • Den

    Y

  • Exterior

    Brick

  • Fireplace

    Y

  • Roof

    Tile

  • Foundation

    Concrete

  • Elevator

    n/a

  • Water View

    n/a

  • Laundry Level

    n/a

  • Heat

    Forced Air

  • A/C

    Central Air

  • Water

    Municipal

  • Water Supply

    n/a

  • Sewers

    Sewers

  • Central Vac

    N

  • Living

    5.1816 x 3.657 ft Ground level

    Broadloom, Cathedral Ceiling, Formal Rm

  • Dining

    4.34 x 3.35 ft Ground level

    hardwood floor, French Doors, Bay Window

  • Kitchen

    6.25 x 3.5 ft Ground level

    Pantry, Centre Island, W/O To Deck

  • Family

    5.1816 x 3.657 ft Ground level

    Broadloom, Fireplace, Walk-Out

  • Primary

    4.8768 x 4.6736 ft 2nd level

    Sunken Room, W/I Closet, 4 Pc Ensuite

  • Sitting

    4.8768 x 3.05 ft 2nd level

    Broadloom, Sunken Room, Cathedral Ceiling

  • 2nd Br

    4.47 x 3.6 ft 2nd level

    Broadloom, Large Closet, Window

  • 3rd Br

    3.35 x 3.35 ft 2nd level

    Broadloom, Large Closet, Bay Window

  • 4th Br

    3.657 x 3.05 ft 2nd level

    Broadloom, Large Closet, O/Looks Backyard

  • 5th Br

    4.5212 x 3.302 ft Bsmt level

    Broadloom, Window, Closet

  • Great Rm

    6.5786 x 5.2578 ft Bsmt level

    Broadloom, Open Concept

  • MLS #

    N13494428

  • Sq. Ft

    3000-3500

  • Sq. Ft. Source

    MLS

  • Lot Irregularities

    n/a

  • Year Built

    Available Upon Request

  • Pool

    None

  • Drive

    Private

  • Garage

    Attached, 2 spaces

  • Total Parking

    6

  • Family Room

    Y

  • Den

    Y

  • Exterior

    Brick

  • Fireplace

    Y

  • Roof

    Tile

  • Foundation

    Concrete

  • Elevator

    n/a

  • Water View

    n/a

  • Laundry Level

    n/a

  • Heat

    Forced Air

  • A/C

    Central Air

  • Water

    Municipal

  • Water Supply

    n/a

  • Sewers

    Sewers

  • Central Vac

    N

  • Living

    5.1816 x 3.657 ft Ground level

    Broadloom, Cathedral Ceiling, Formal Rm

  • Dining

    4.34 x 3.35 ft Ground level

    hardwood floor, French Doors, Bay Window

  • Kitchen

    6.25 x 3.5 ft Ground level

    Pantry, Centre Island, W/O To Deck

  • Family

    5.1816 x 3.657 ft Ground level

    Broadloom, Fireplace, Walk-Out

  • Primary

    4.8768 x 4.6736 ft 2nd level

    Sunken Room, W/I Closet, 4 Pc Ensuite

  • Sitting

    4.8768 x 3.05 ft 2nd level

    Broadloom, Sunken Room, Cathedral Ceiling

  • 2nd Br

    4.47 x 3.6 ft 2nd level

    Broadloom, Large Closet, Window

  • 3rd Br

    3.35 x 3.35 ft 2nd level

    Broadloom, Large Closet, Bay Window

  • 4th Br

    3.657 x 3.05 ft 2nd level

    Broadloom, Large Closet, O/Looks Backyard

  • 5th Br

    4.5212 x 3.302 ft Bsmt level

    Broadloom, Window, Closet

  • Great Rm

    6.5786 x 5.2578 ft Bsmt level

    Broadloom, Open Concept

Thinking of Selling?

Find Out Your Home’s Value in Today’s Market!

No Email or Signup is required to view your home estimate.

estimate your home value

Contact Manoj Kukreja

Sales Representative,
Century 21 People’s Choice Realty Inc.,
Brokerage
(647) 576 - 2100

Manoj profile avatar

Estimated price

Date
Price
Change
2026-06-26
$1,444,284
0.67%

Inventory Graph

10 9 8 7 6 5 4 3 2 1 0 6 Months of inventory SELLER'S Market BALANCED Market BUYER'S Market

Mortgage Calculator

This data is for informational purposes only.

Mortgage Payment per month

Principal Amount

Interest

Total Payable

Amortization

Amortization

Closing Cost Calculator

This data is for informational purposes only.

Closing Cost Total for this property

Total Cash flow for purchasing this property

Down Payment(%)*
Additional information

Provincial Land Transfer Tax

Ontario Land Transfer Tax Rebate

Toronto Land Transfer Tax

Toronto Land Transfer Tax Rebate

PST on CMHC Insurance Premium

Lawyer Fees

$2,825

Government Registration Fee's

$164

Title Insurance

Closing Cost Total

Total Cash flow for purchasing this property

Provincial Land Transfer Tax

Ontario Land Transfer Tax Rebate

Toronto Land Transfer Tax

Toronto Land Transfer Tax Rebate

PST on CMHC Insurance Premium

Lawyer Fees

$2,825

Government Registarion Fee's

$164

Title Insurance

Down Payment(%)*

* A down payment of less than 20% is permitted only for first-time home buyers purchasing their principal residence. The minimum down payment required is 5% for the portion of the purchase price up to $500,000, and 10% for the portion between $500,000 and $1,500,000. For properties priced over $1,500,000, a minimum down payment of 20% is required.

Thinking of Selling?

Find Out Your Home’s Value in Today’s Market!

No Email or Signup is required to view your home estimate.

estimate your home value

Contact Manoj Kukreja

Sales Representative, Century 21 People’s Choice Realty Inc., Brokerage
(647) 576 - 2100

Manoj profile avatar

Recent Sold Listings in Unionville, Markham

Popular Cities